

Retail fit layout
Retail tenants can set up their bays so that customers move freely while replenishment and back-of-house movement stay safely organised.
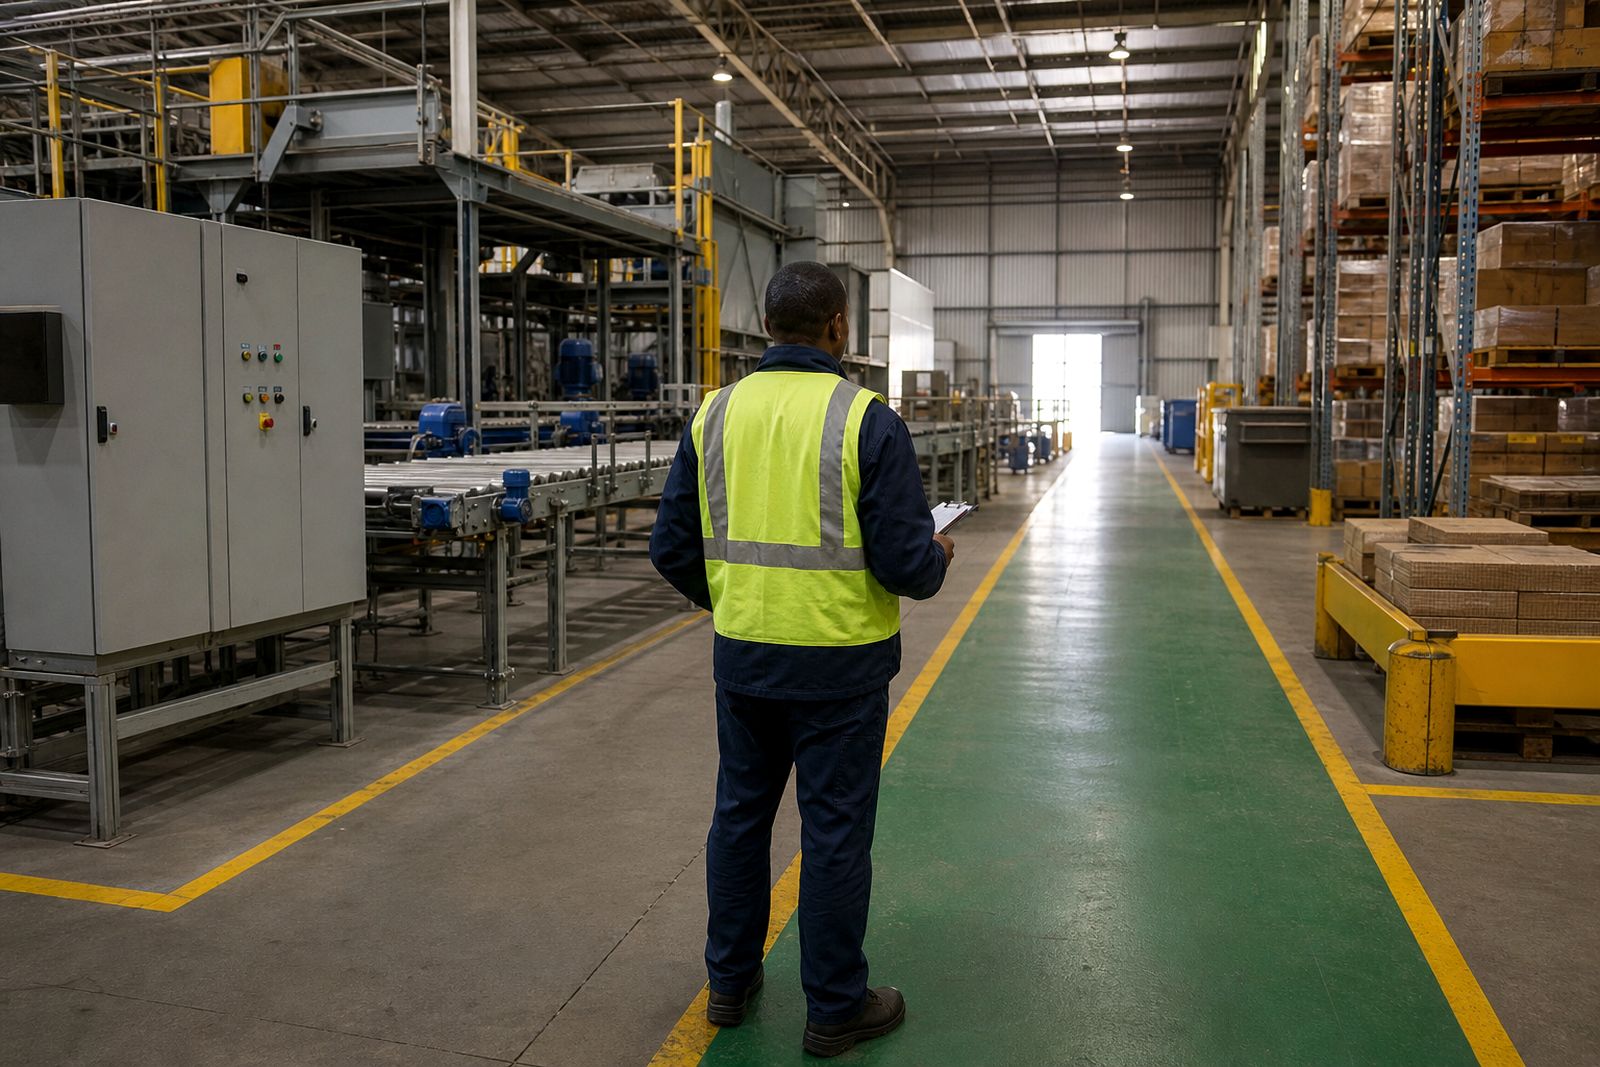
Weekly use of the retail unit
In a retail unit, the floor is where product movement and customer access intersect. Clear layout makes replenishment routes easy to follow while separating public traffic from trolleys, pallets and back-of-house work.
Tenant operations through the shopfront side of the unit need balancing against what happens behind the staff line. Centre trading hours, tenant delivery windows, tiled mall edges and stockroom thresholds still dictate how trolley routes, pallet points and customer crossing points are marked. Weekend foot traffic and midweek replenishment can need different lane discipline in the same space.
View lines from the shopfront, the tenant’s own service counters and back-door receiving spots are worth recording in written notes before rails, dump bins or promo stands are shifted. A concise layout summary kept at the back door or in the tenant’s file can spell out where goods arrive, where cages wait and which route must remain open to shoppers, using the agreed names and locations for key areas in the tenant’s bay.
Storefront movement and replenishment
Main retail aisles benefit from markings that let restocking carry on without closing off access to product. Receiving points, staff-only routes, waiting zones for queued customers and any crossings needing firmer separation should be identified. Areas used for in-store promotions still need a working movement route, even when fixtures are moved or swapped out often.
Landlord rules limit extra marking, so any restrictions on stripes, symbols or colours must be matched when new lines or coatings are added. The unit layout should be checked against the current trading arrangement, including the unit name, tenant trading hours, delivery access and the places where tape, coating or edging has worn through or been removed.
Layout checks can be recorded as simple points such as:
- Customer route left open and easy to follow at entry
- Back-door goods path described clearly in words
- Concise layout record stored in both tenant and centre files
Layout checks in mall units
Mall tenants receive goods through shared service passages, narrow rear doors, timed centre loading bays or controlled-access mall service doors. Existing markers that organise waiting customers, security pedestals, vinyl graphics and damaged thresholds should all be listed from the outset.
Entrances for mall tenants that sit close to automatic doors, mat wells and cleaning stations see concentrated traffic that scuffs or lifts markings around those areas. Dark or glossy floor finishes can also reduce contrast where pedestrian guidance depends on painted lines or coated strips. High-traffic replenishment periods, especially around promotions or new ranges, can further wear down guidance marks near lifts, shutters or payment points that control movement through the unit.
Shopfront and receiving details
Clear layout requests set out centre rules, tenant trading hours and notes on any worn or damaged sections of floor that affect customer or replenishment movement.
Thorough layout work relies on an accurate picture of the shopfront, stockroom access, cash wrap and every pinch point where customers meet replenishment traffic. Centre rules on trading times, delivery schedules, cleaning methods and approved materials should be captured, especially in malls with strict tenancy manuals. The exact position of any floor patch that lifts, chips or catches trolley wheels should be mapped and described so that marking or coating changes target the right spots.
What our Plant Equipment customers say
Verified Google reviews
Laying out a tenant bay?
Send the centre rules on markings and the back-door receiving route, and we can match line marking to both.
Start an enquiry